
Marketing suite or showroom: how to present a building before delivery
An office building is rarely leased without a viewing. But as long as it is under construction, there is nothing to visit: companies and investors have to discover the project elsewhere, in a space prepared for them. Should you create a marketing suite, or is a simple showroom enough?
Iceberg designs marketing suites and viewing spaces for office buildings, mixed-use projects and heritage sites, from 4 Général Foy in Paris to HOPEN in La Défense. Here is what sets these spaces apart, and how to choose.
Marketing suite, showroom, show floor: what are we talking about?
- The showroom, or sales space, presents the project simply: plans, scale model, brochures, screens. It informs the visitor.
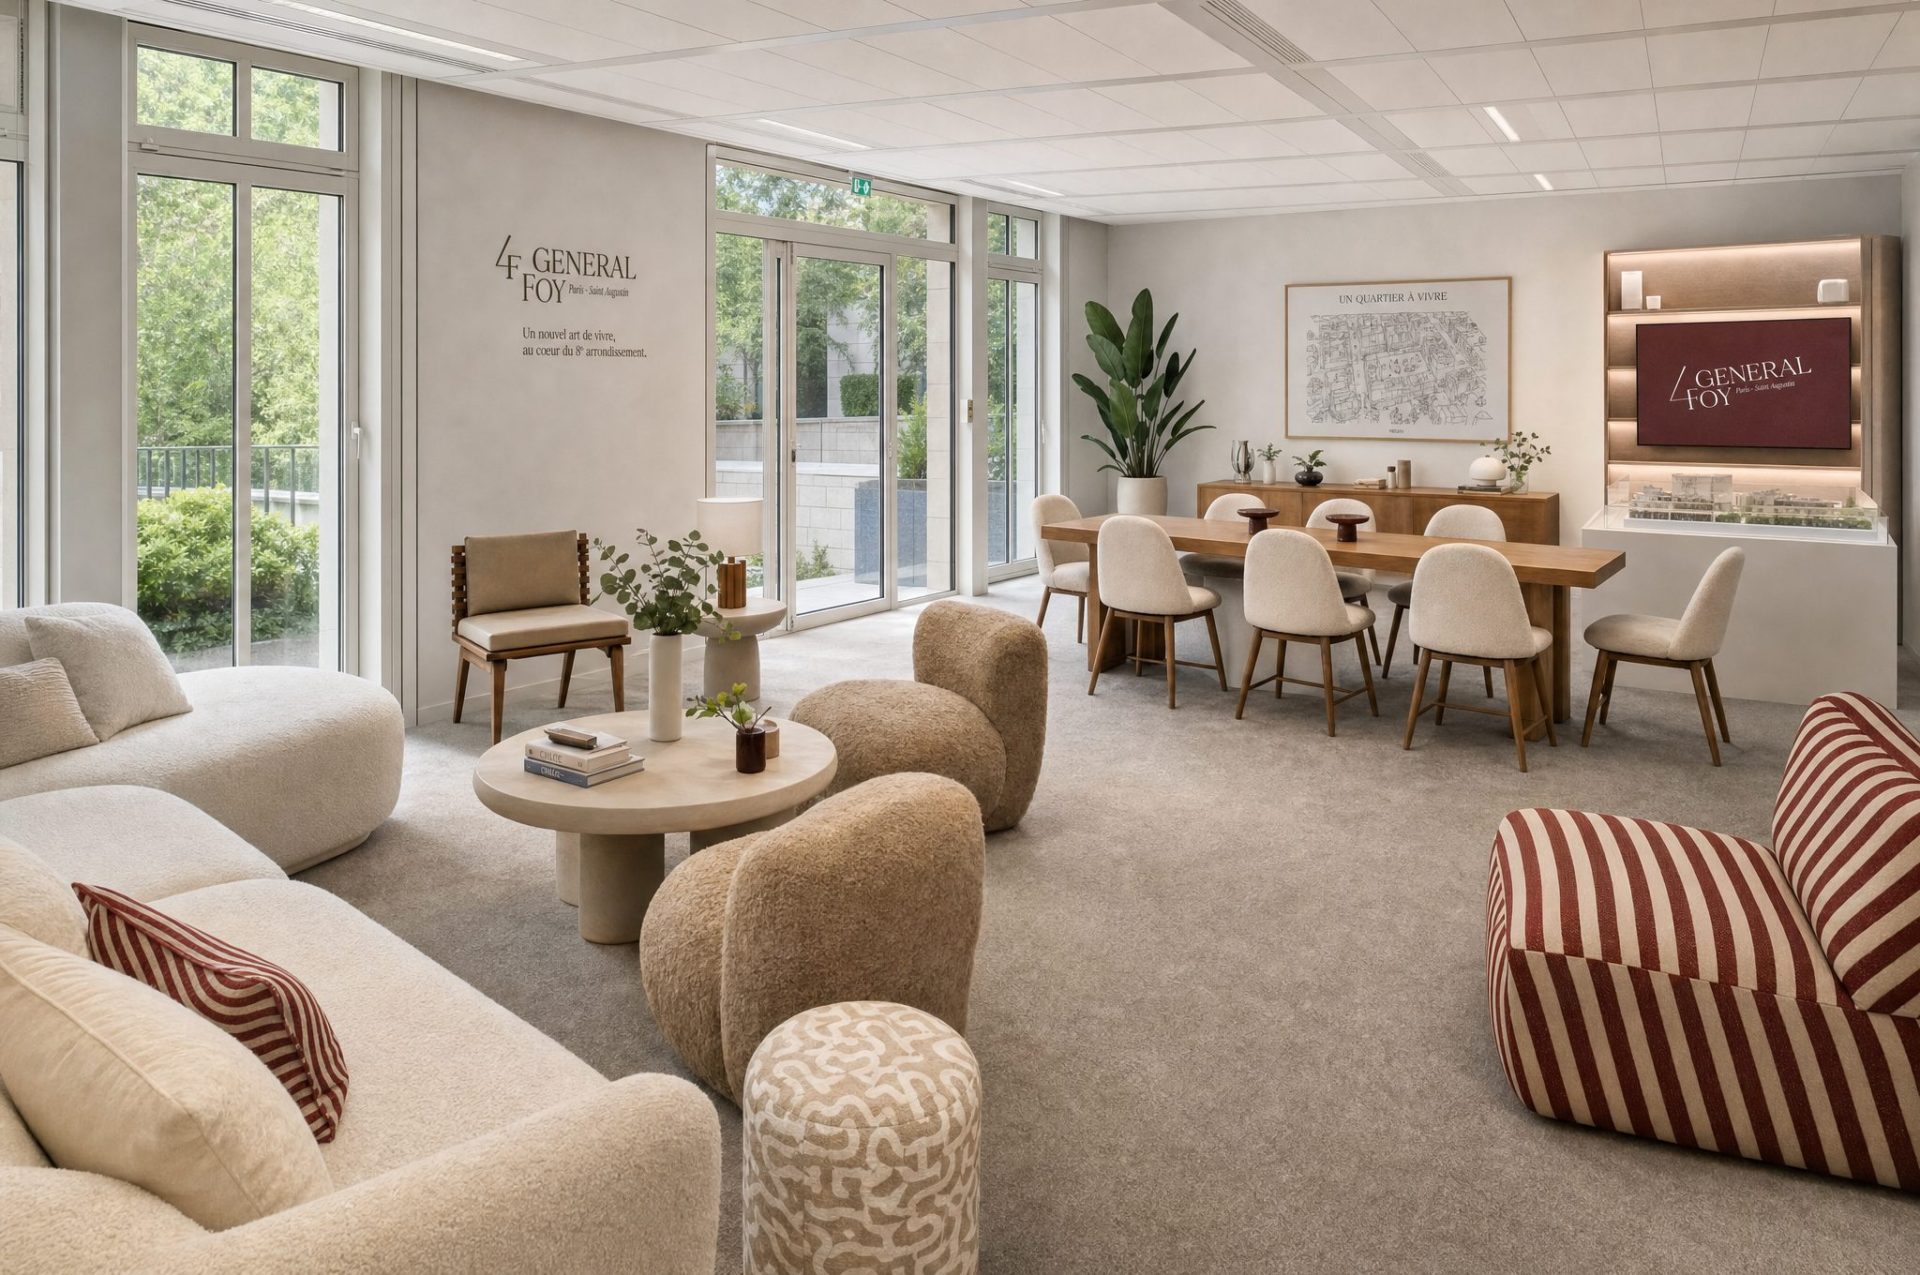
- The marketing suite is a space fitted out in the colours of the building’s brand. Scenography, the story of the place, films and 3D renderings, materials: everything is designed so that visitors can feel the building before it is delivered.
- The show floor is a floor of the building, fitted out and furnished. It shows the real spaces, once the building is finished or nearly finished.
These formats are not mutually exclusive. The same project can move from one to the other as construction progresses: a marketing suite during the works, then a show floor when the floors are delivered.
What changes between a marketing suite and a showroom
- The objective: the showroom explains the project, the marketing suite makes people want it.
- The content: the showroom brings documents together, the marketing suite tells a story, that of the building, its neighbourhood and its future occupiers.
- The visit: in a marketing suite, it follows a route, from the welcome to picturing oneself in the future spaces, through to a discussion with the leasing teams.
- The brokers: the marketing suite becomes their meeting place during the leasing campaign. They receive their clients there and organise presentations and events.
When to choose a marketing suite?
A marketing suite is especially justified in four cases.
- The building is under construction and is being marketed off-plan: the marketing suite is often the first physical contact with the project.
- The project is large, with a lot of space to let and demanding companies to convince. In La Défense, HOPEN offers 65,000 m²; Iceberg fitted out its marketing suite.
- The place has a story to tell. The marketing suite of La Poste du Louvre traces, with a project timeline and banners, the history of the monument built by Julien Guadet and restructured by Dominique Perrault.
- The positioning is premium and must be felt from the moment visitors arrive, as with Carré Concorde, two private mansions from 1768 near the Place de la Concorde.
When a showroom or a show floor is enough
When the building has been delivered, or is about to be, nothing replaces visiting the real spaces. A furnished show floor then lets companies picture themselves in the volumes, the light and the views. For 26 Madrid, a Haussmann-style building in Paris 8th, Iceberg designed a furnished show floor and a welcome kit for viewings, in a staged setting. The building has found a tenant.
A simple showroom can also be enough for a small floor area, a short leasing campaign or a market where supply is scarce.
What a successful marketing suite contains
- A fit-out in the colours of the brand: space planning, fit-out and full dressing of the space, like the marketing suite of 4 Général Foy, 3,990 m² of offices in Paris Saint-Augustin.
- The story of the place: its history, its architecture, its neighbourhood and its services, staged on the walls and the materials.
- Films and 3D renderings to show the spaces before delivery. See our Real estate film and 3D page and our guide 3D films and renderings.
- Viewing materials: signage, brochures, box sets and documents for investors and occupiers, as for Botanica, in Luxembourg.
- Welcome kits and branded items that visitors take away: for Kennedy, in Paris 16th, a cap, a tote bag, a bicycle and a badge.
- A launch event for brokers, like the one for Carré Concorde, which opens the leasing campaign.
The stages of a marketing suite project
- Start from the building’s brand. Its name, tagline and visual identity guide the fit-out. Our guide Naming and branding an office building details this first stage.
- Define the visitor route: welcome, discovery of the project, picturing the spaces, discussion with the leasing teams.
- Design the space: layout plan, furniture, materials, lighting and scenography.
- Produce the content: films, 3D renderings, brochures, signage and welcome kits.
- Fit out the space, on our own or with partners depending on the scale of the works, then open it with an event for brokers.
What to expect
A marketing suite does not lease a building on its own, but it makes the visit memorable and gives brokers one more argument. At 26 rue de Madrid, the building presented with its show floor and welcome kit has found a tenant. The communication for La Poste du Louvre, marketing suite included, won Iceberg the COM-ENT d’Or for brand creation and the TOP/COM award.
Frequently asked questions
What is a real estate marketing suite?
A fitted-out presentation space where the leasing teams receive companies and investors. It introduces the project, its floors, its services and its neighbourhood, often before the works are finished.
How is it different from a sales pavilion?
The sales pavilion, common in new-build housing, is a sales office set up near the construction site, designed to inform and to sign. The marketing suite is aimed mainly at companies and investors, and focuses on the experience and the building’s brand.
How long does it take?
Generally one to two months to design and fit out a marketing suite. It then supports the leasing campaign, usually over two to four months.
Where should a marketing suite be set up?
In the building itself when part of it is already accessible, otherwise in a place close to the construction site, so that the visit can continue on site.
For which projects?
Office buildings, mixed-use projects and heritage sites, from 4 Général Foy (3,990 m²) to HOPEN (65,000 m²), for investors, property companies and developers.
Preparing to market a building? Discover our real estate marketing suite offer, or let’s talk about your project: yulia@iceberg.fr – +33 6 64 86 93 83.
115 rue du bac
75007 Paris - France
Aspin Commercial Tower, 41st Floor,
Office 4101-4104 Sheikh Zayed Road
P.O Box 72461, Dubai, U.A.E
- A Senior Project Manager
- An Art Director
- A Senior Graphic Designer / Creative
- A 3D Generalist
- A Web Developer
- A Community Manager (freelance)
- Interns: graphic design, project management, business development
+ 33 1 85 61 09 36
+ 33 1 85 61 09 36
+ 33 1 85 61 09 36
yulia@iceberg.fr
Contact Dubaï :
T. + 33 6 64 86 93 83
yulia@iceberg.fr

ICEBERG – LLC (Limited Liability Company - fifty thousand euros of capital)
RCS Paris B441 182 003
SIRET : 441 182 003 00034
115, rue du Bac - 75007 Paris
+33 (0)6 64 86 93 83
ice.info@iceberg.fr
Creation :
Iceberg.fr
Publication manager :
ICEBERG
115, rue du Bac - 75007 Paris
+33 (0)6 64 86 93 83
ice.info@iceberg.fr
Hosting :
SAS OVH
2, rue Kellermann - 59 100 ROUBAIX, France
+33 (0)8 99 70 17 61